



Farmington Preschool Academy: Designing Spaces Where Young Learners Thrive
Diana Duran, Project Architect, FBT Architects
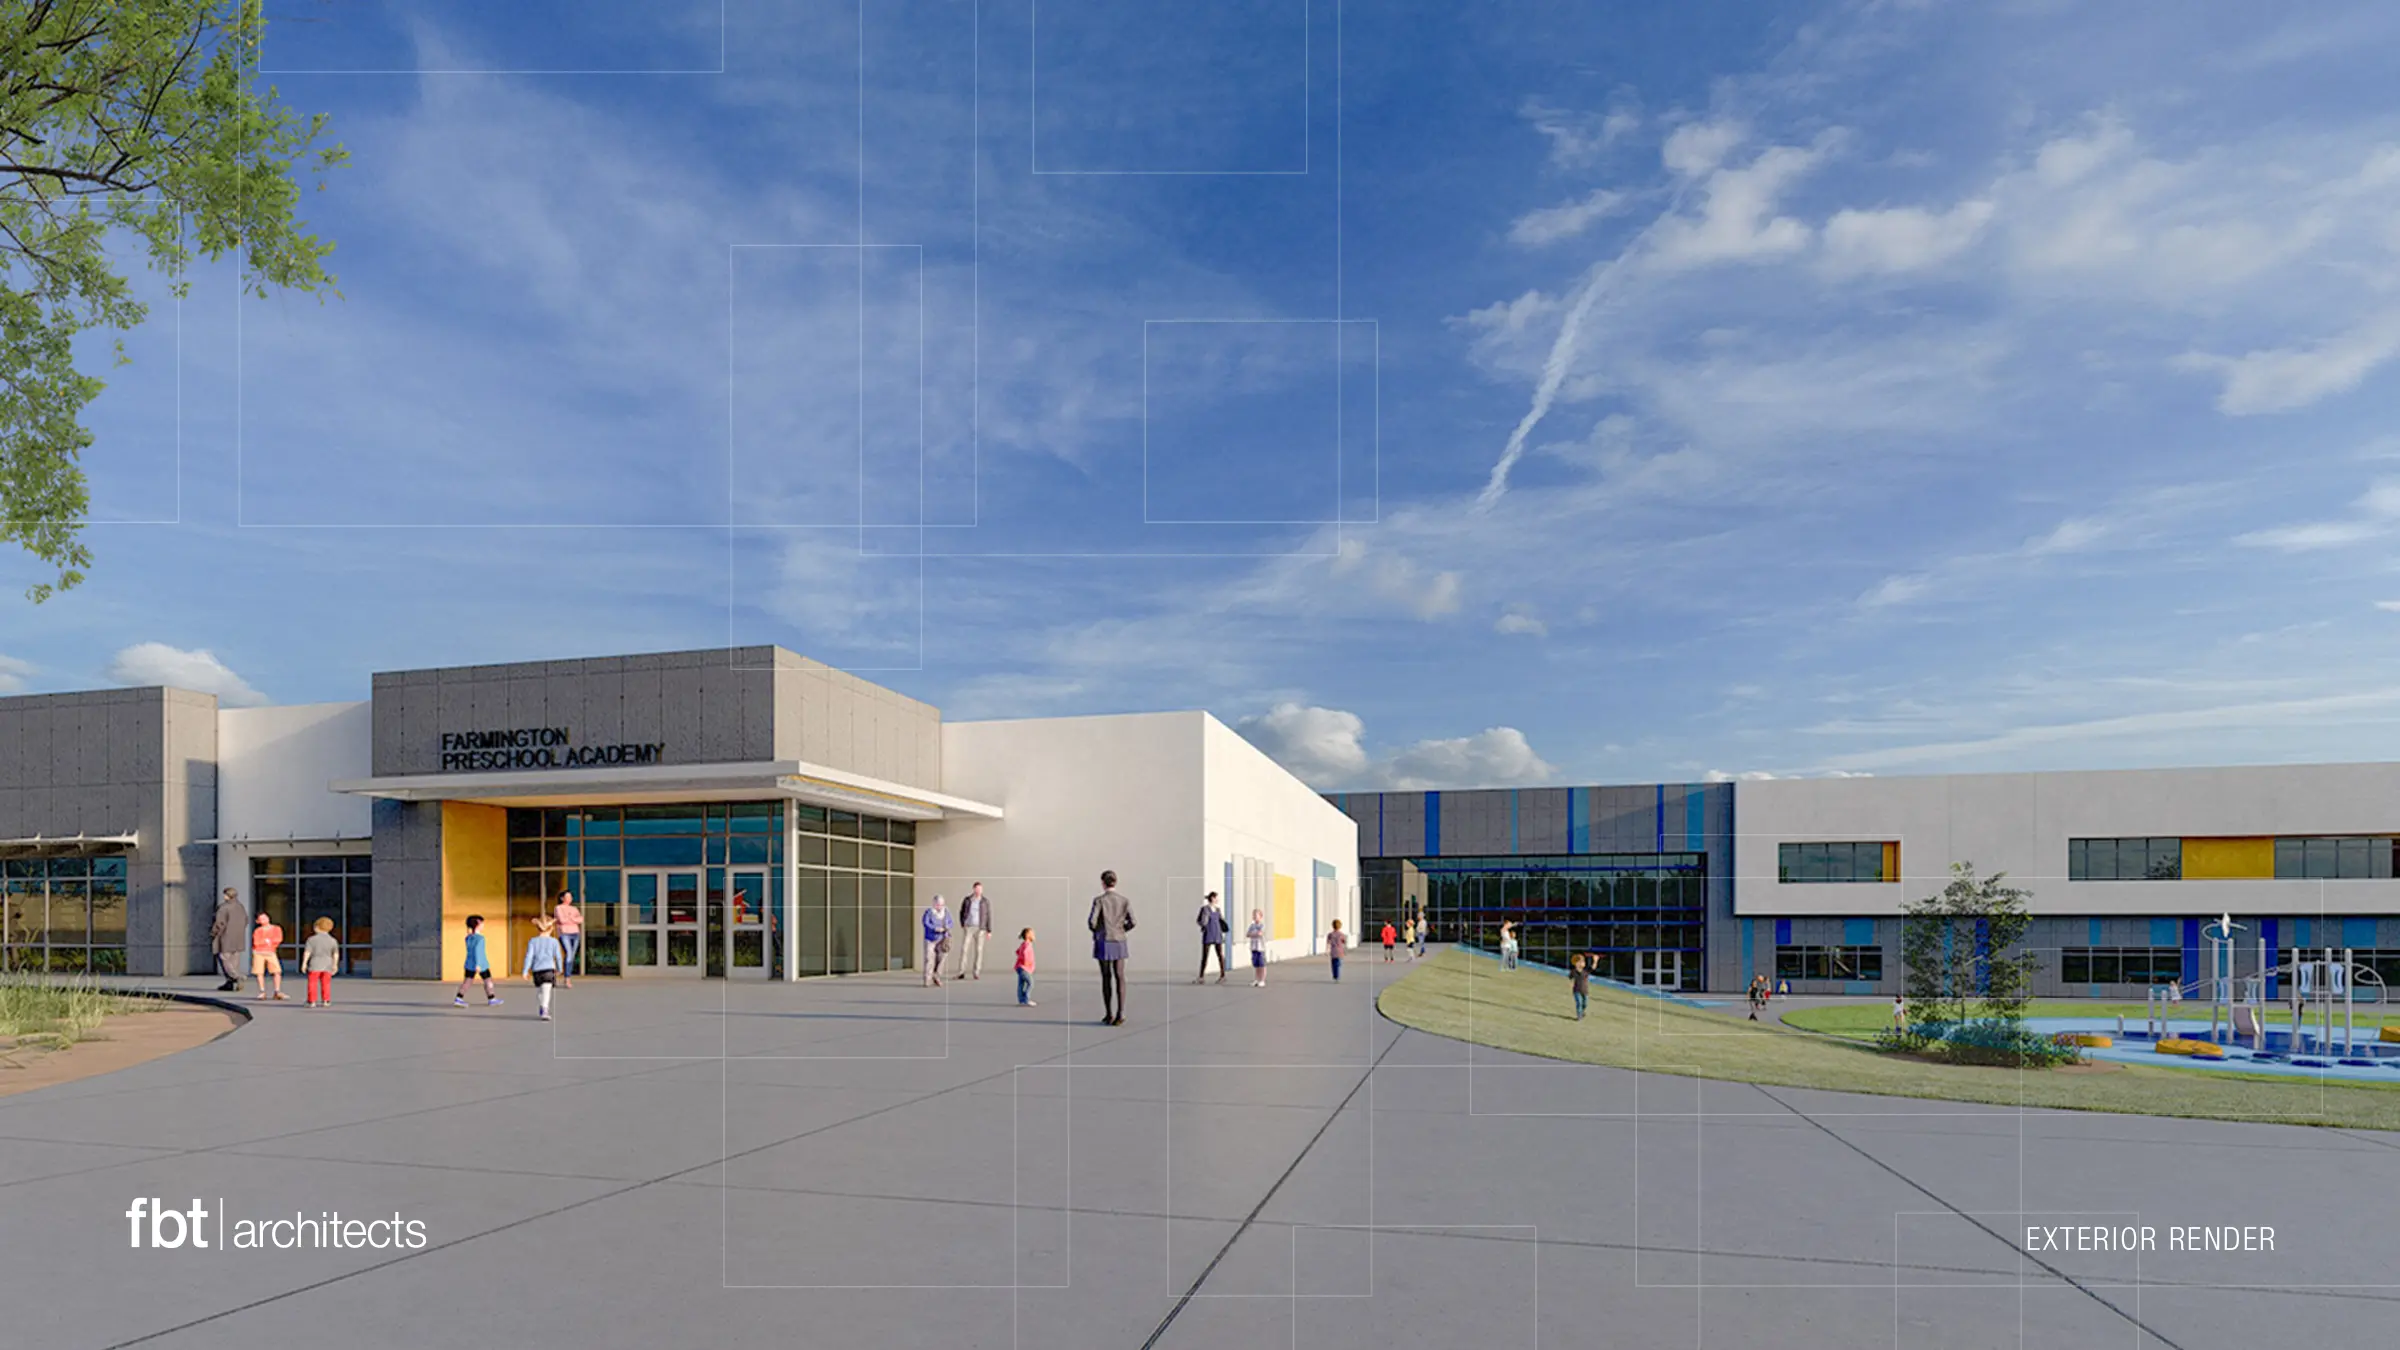
After working alongside Farmington Municipal Schools (FMS) and Jaynes Corporation, FBT Architects is excited to celebrate the recent opening of Farmington Preschool Academy.
At FBT, we know designing for young learners requires a thorough understanding of how children learn, play and develop during their earliest years. Reflecting on the design process, our team shared key insights into designing for children in the early stages of developmental maturity.
While many of the same planning principles found in 21st century schools still apply, designing for ages 3-5 requires a different lens. We thoughtfully designed security, lighting, acoustics, circulation, materiality and activity zones around the physical, cognitive and emotional needs of the children, supporting independence and curiosity from the moment they arrive.
Adapting the Architecture & the Opportunities to Educate
Young children learn through exploration. Their classrooms should encourage them to do exactly that.
At Farmington Preschool Academy, we led collaborative visioning sessions with teachers and educators to define preschool-level learning objectives. We chose to embody the concept of constructivism—a developmental theory reflecting the importance of direct physical experience through play and interactions with one’s environment. This style of learning is important for the cognitive development of young children, marking the need for varying activity zones in classrooms. By offering students the freedom to choose between activities, they decide how they wish to learn and with who.
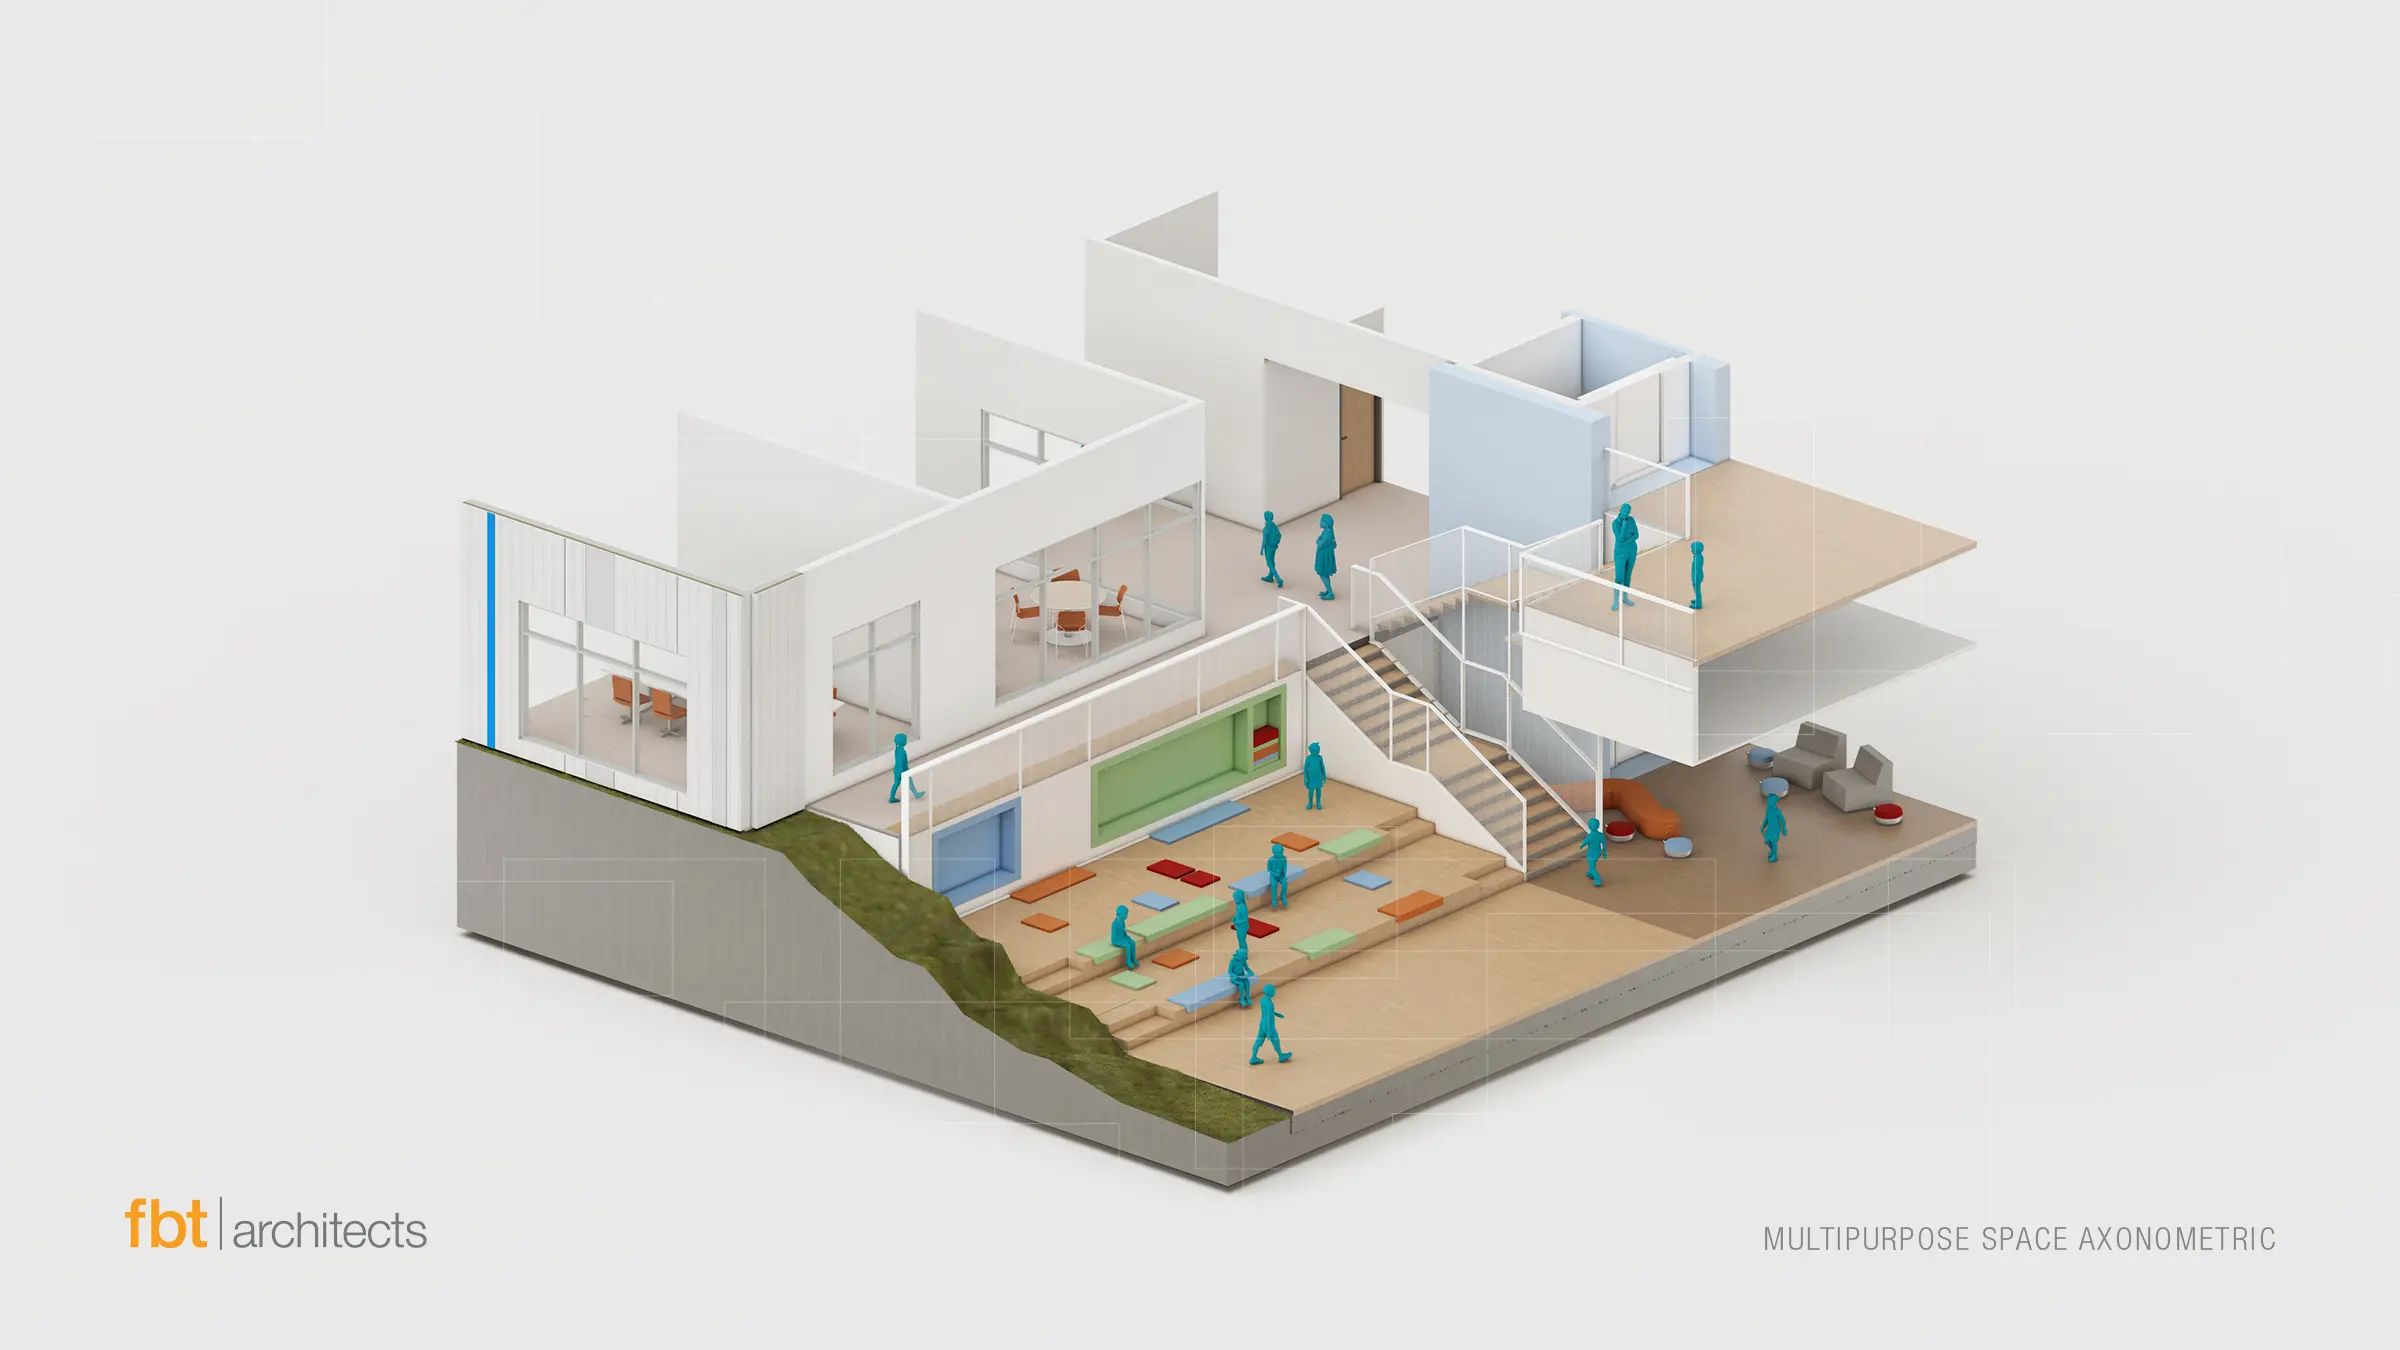
We programmed each classroom to serve as an environment that is stimulating but not overwhelming in its organization. To achieve this, the classrooms incorporate a variety of activity zones alongside teacher-led learning areas. Reading nooks, art stations, building-block areas and quiet retreat spaces with views outside give children multiple ways to engage with their environment throughout the day. By creating flexible classrooms, we made learning environments that accommodate movement, hands-on learning, social interaction and independent exploration.
Our classroom design also responds to the physical scale of young learners, incorporating age-appropriate furniture, properly placed countertop and sink heights and intuitive circulation paths allowing the students independent navigation. Research shows, when children are able to comfortably use and understand their everyday environment, they build confidence and self-reliance.
Designing with Light: The Balance Between Artificial & Natural Light
Natural light remains one of the most valuable resources in any learning environment.
Educational design has moved away from treating classroom windows as distractions. Today, abundant daylight is a fundamental element of effective learning environments, improving student well-being while reducing dependence on artificial lighting. Optimizing sunlight can also reduce building power usage from artificial light when paired with passive shading techniques that manage solar heat gain.
For the preschool academy, we paired abundant daylighting with flexible lighting controls, giving teachers the ability to adjust their classrooms throughout the day to support different activities. Whether students are participating in teacher-led instruction, independent activities or nap time, this flexibility gives educators greater control over the learning environment while helping students remain comfortable and engaged.
In addition, we carefully balanced access to outdoor views with the privacy needs of building users, lowered windowsills for young students to see outside and incorporated window seating so they can stay awhile. We also utilized interior glass storefronts to introduce borrowed daylight into shared spaces at the building’s core while improving visibility and supervision throughout the school.
Integrating Color into Learning with Aesthetics
Color is more than its looks; in early childhood education it can and should become part of the learning experience.
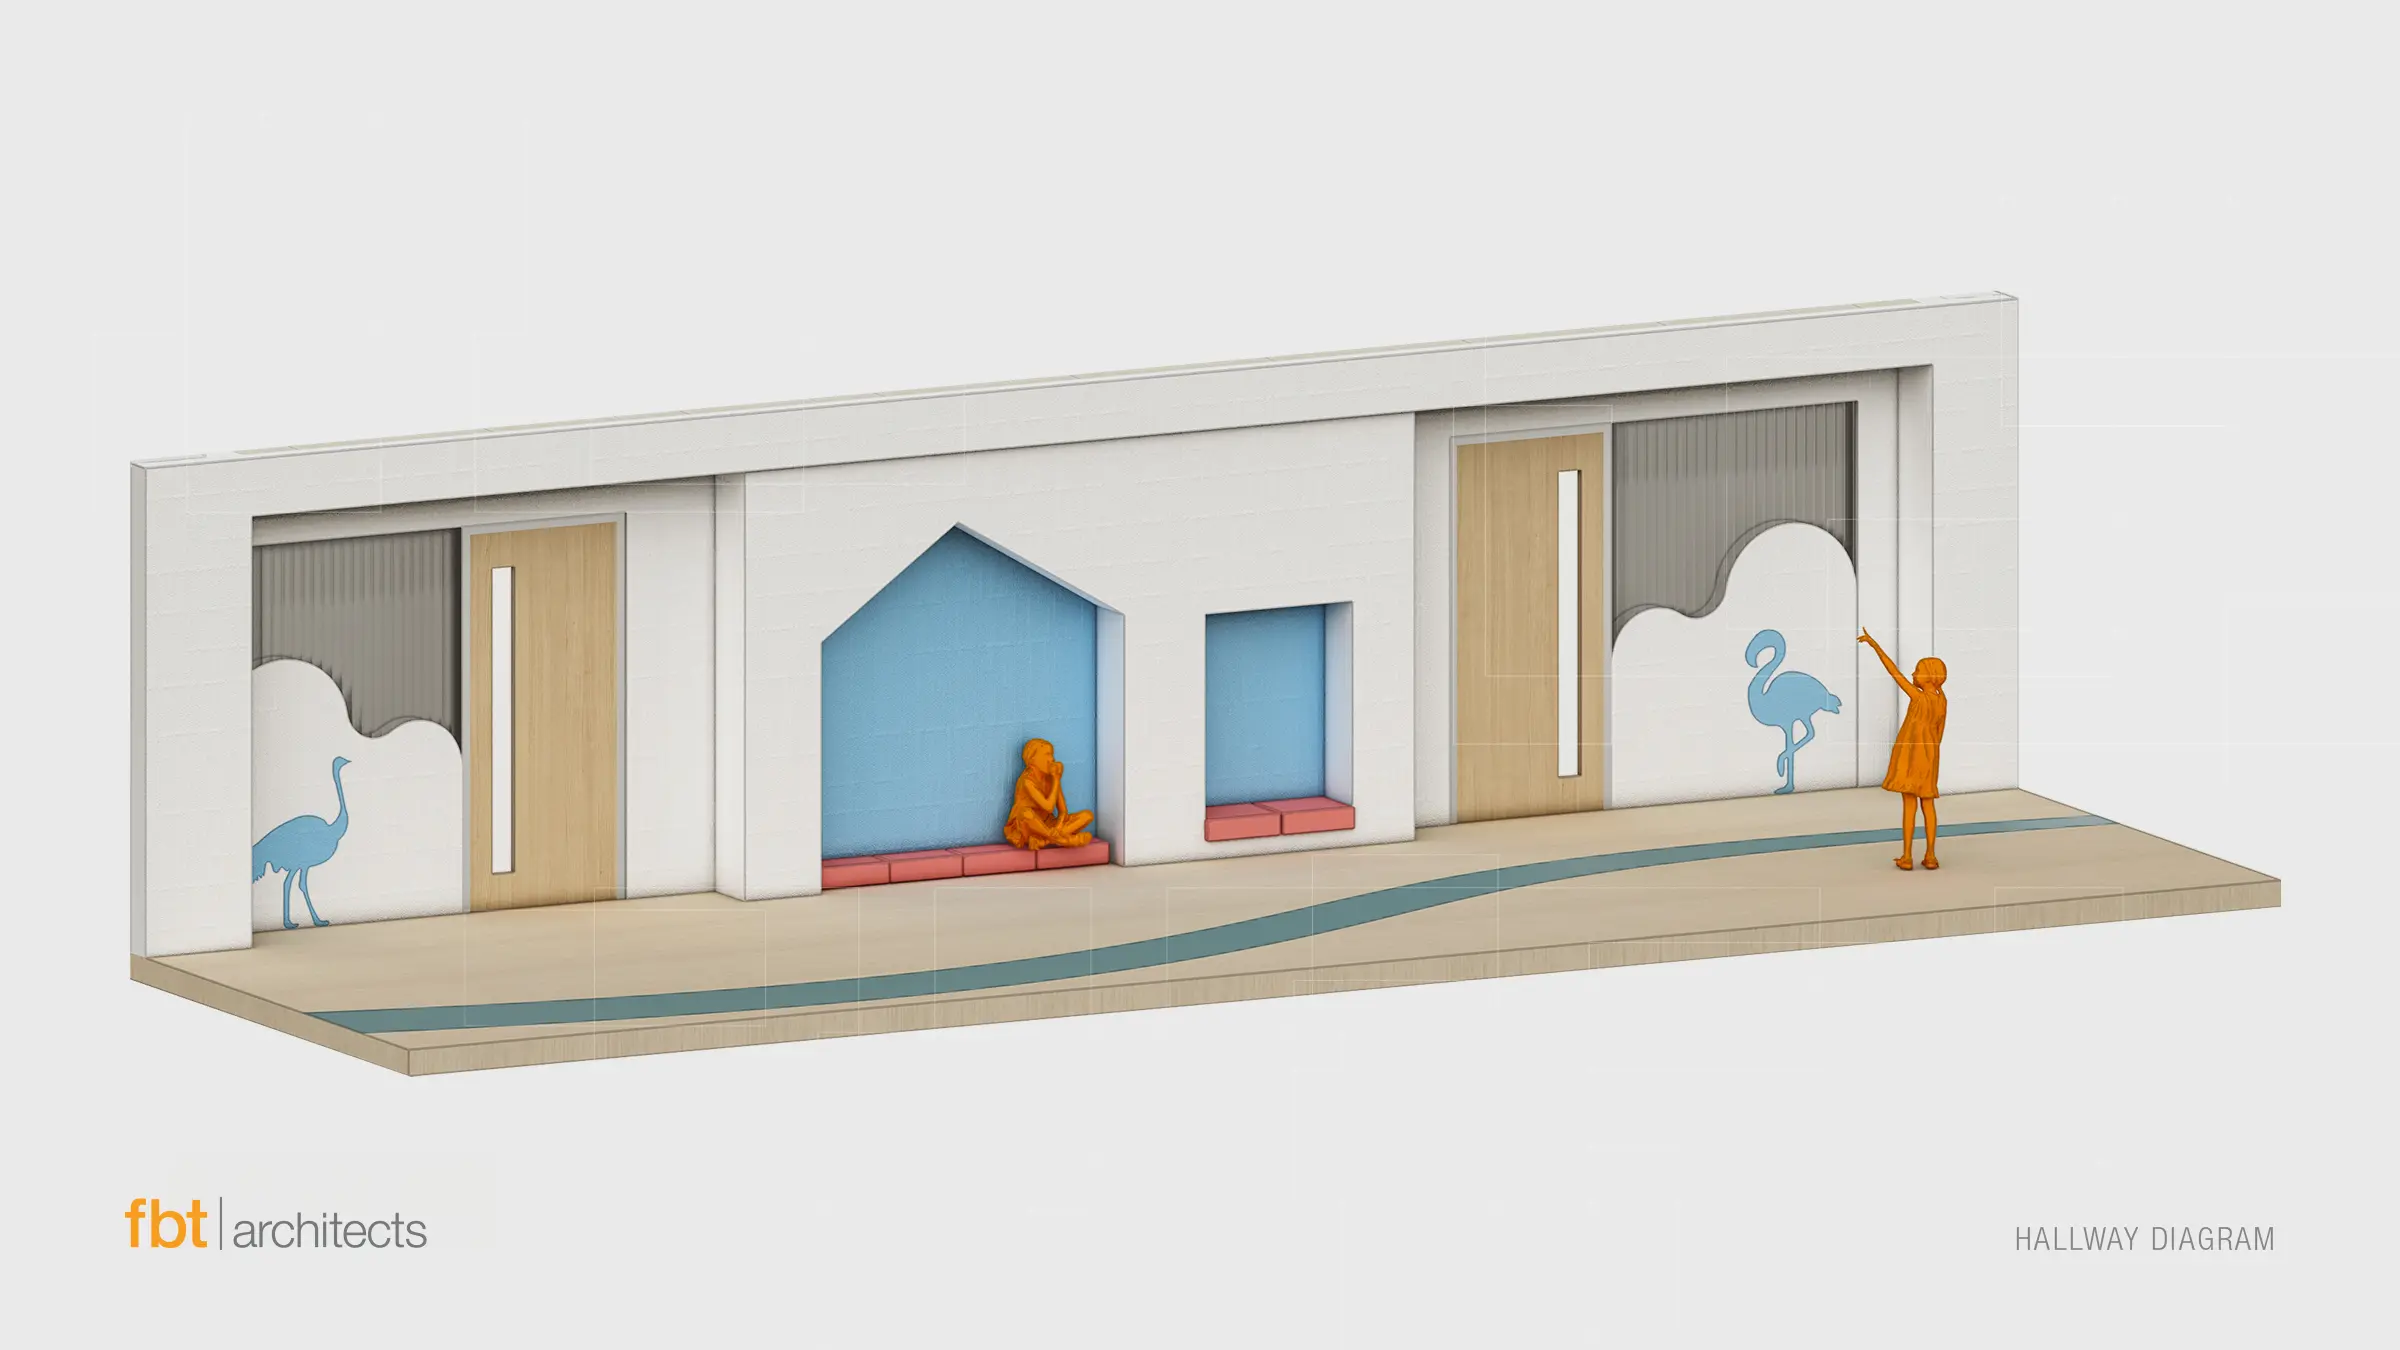
FBT selected warm, soft, nature-inspired colors known for supporting comfort and emotional well-being as opposed to overly bold or intimidating colors for the preschool academy. Our color choices carried through from the building’s wall and floor finishes to built-in and free-standing furniture selections, with the strategic placement also serving as part of the building’s wayfinding system. Interactive graphics, colorful signage and recognizable visual markers help students navigate the building confidently while, reinforcing early color recognition, providing students with natural opportunities for learning about color throughout the school day.
Designing with Safety in Mind
The safest schools are thoughtfully planned from the very beginning.
In collaborating closely with FMS, we learned the importance of establishing clear sight lines, easily supervised learning spaces, controlled access and protected outdoor play areas throughout the campus. With these strategies in place, staff are able to maintain visibility while preserving the openness and flexibility essential to early childhood education.
However, at the preschool level, safety extends far beyond security measures. Young children are naturally curious, constantly in motion and often unaware of potential hazards. As architects, it is important for us to anticipate those moments before they happen.
For this reason, we focused on the details children encounter every day. We were meticulous in selecting door hardware and ensuring openings were safe to reduce opportunities for pinched fingers. Rounded corners on desks, countertops and even walls are helpful to limit injuries in active learning environments. Secure storage keeps cleaning supplies and maintenance materials out of students’ reach, while easily cleaned finishes, fixtures and furniture help maintain a healthy indoor environment. In our planning, we assured that every classroom, corridor and shared space understood that young learners interact with their environment differently than older students.
Rather than relying on security measures alone, we made sure to integrate safety into every layer of the design. When these considerations work together, children can explore, learn and build confidence within an environment designed to protect them without limiting their independence.
More Than a Preschool
Farmington Preschool Academy demonstrates what is possible when architecture responds directly to the needs of young learners.
We arranged for every classroom, shared space and outdoor environment to foster curiosity, confidence and independence while supporting the educators who guide students through their earliest learning experiences. As the largest preschool in New Mexico, the academy reflects Farmington Municipal Schools’ commitment to investing in its youngest students. FBT Architects is proud to have helped bring the vision for this project to life, creating an environment that will establish a lifelong love of learning for the youngest learners of Farmington.